SR 526/Evergreen
Key features
- Stations EGN-B and EGN-E would be elevated, EGN-A would be slightly below street level.
- Bus stops would be located on existing streets at all station options in this area.
- Everett Transit and Community Transit currently serve this area with bus routes, including the Swift Blue Line.
- No parking is included at this station as part of this project.
- Either station EGN-A or EGN-B would require replacing the existing pedestrian bridge over SR 526.
- No preferred alternative was identified for this segment.
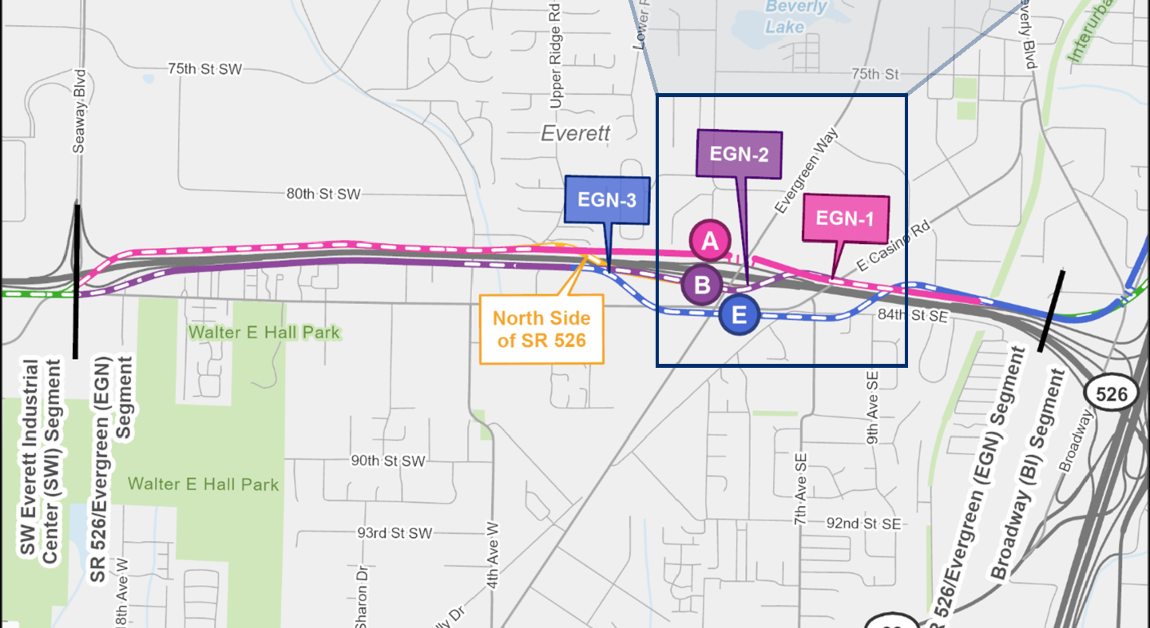 Map of the SR 526/Evergreen segment. The SR 526/Evergreen Way segment stretches from the Southwest Everett Industrial Center segment in the west to the Broadway-I-5 segment in the east. There are three route and three station alternatives in this segment. The EGN-1 route alternative runs along the northside of State Route 526 and connects with the EGN-A station alternative The EGN-2 route alternative runs on the southside of State Route 526, connects with the EGN-B station, then crosses over to the northside of State Route 526. The EGN-3 route alternative also runs on the southside of State Route 526, but connects to station alternative EGN-E . There is a potential design refinement that shifts station EGN-E to the west side of Evergreen Way.
The SR 526/Evergreen segment stretches from Seaway Blvd to the I-5/SR 526 interchange.
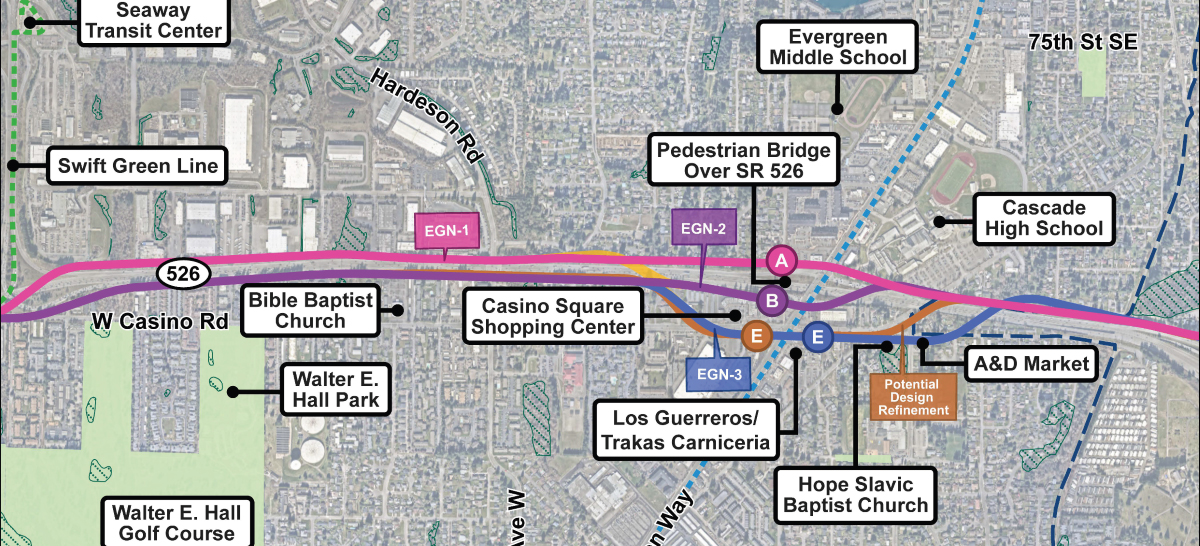 Map showing community locations and context of the surrounding neighborhood near the SR 526/Evergreen segment. Key landmarks are Casino square shopping center, Pedestrian bridge over SR 526, DaVita Everett Dialysis, Los Guerreros/Trakas Carniceria, Hope Slavic Baptist Church, A& D Market, and the swift blue line. There are a few wetland areas but no impacts by any alternatives.
Community features in the SR 99/Evergreen segment shown in relation to the station and route alternatives.
Alternatives
EGN-1A (North of SR 526 Alignment and Station)
Alternative EGN-1A consists of Alignment EGN-1 and Station EGN-A.
Alignment: EGN-1 would be
elevated
and cross to the north side of SR 526 near Seaway Blvd. The alignment would then go back to at-grade near Upper Ridge Road and cross under Evergreen Way. The alignment would then continue
at-grade
with a short section elevated near E Casino Road and another near the Interurban Trail. The height of the
guideway
would range between an undercrossing approximately 30 feet deep and an elevated guideway approximately 70 feet high.
Station: EGN-A would be an open-air station slightly below street level on the north side of SR 526 near the intersection of SR 526 and west of Evergreen Way. The station canopy would be approximately 20 feet above street level and the station platform approximately 25 feet below street level in an open-air retained cut section.
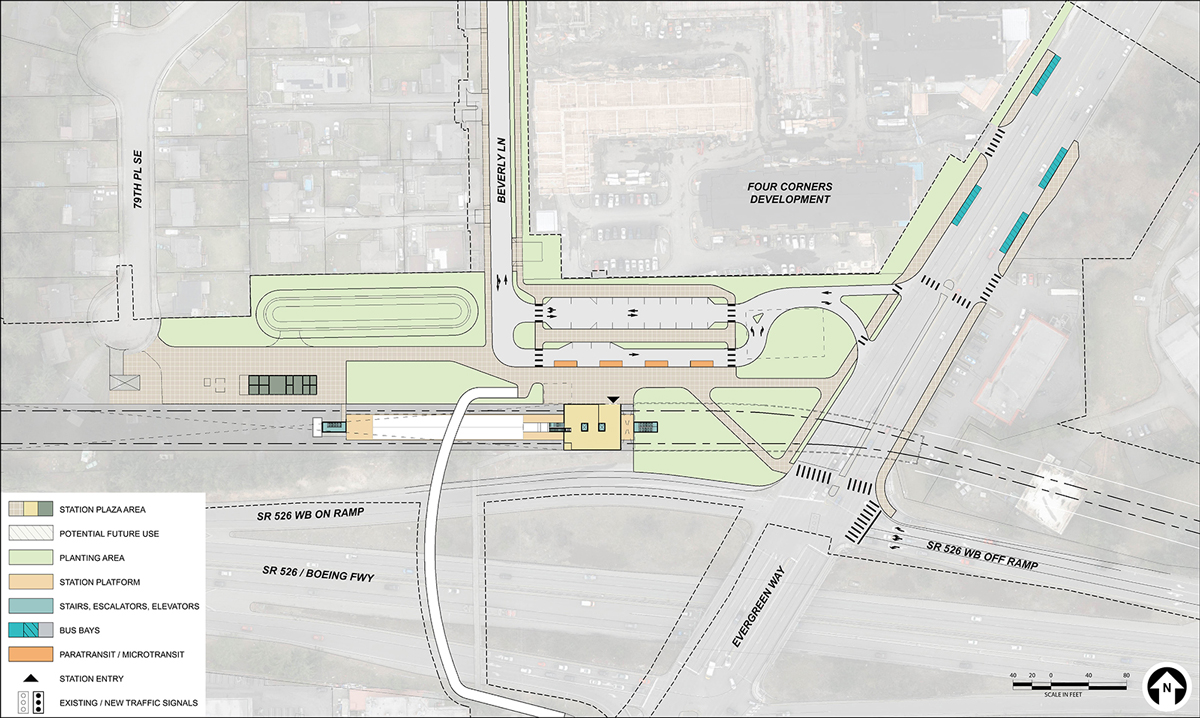 Map showing a station layout for EGN-1A, located north of SR526 to the west of Evergreen Way. Bus bays and all located on nearby streets. Paratransit, microtransit, pickup and dropoff spaces are onsite.
Early station layout for station alternative EGN-A, an open-air station slightly below street level located on the north side of SR 526.
EGN-2B (South of SR 526 Alignment and Station)
Alternative EGN-2B consists of Alignment EGN-2 and Station EGN-B.
Alignment: EGN-2 starts elevated along the south side of SR 526, transitioning to at-grade just east of Seaway Blvd, back to elevated near Hardeson Road, and briefly back to at-grade near Upper Ridge Road before continuing with an elevated profile. The elevated guideway would then cross to the north side of SR 526 at the SR 526 and Evergreen Way interchange and continue along the northern side of SR 526, becoming at-grade around Xavier Way with a small section of elevated track near the Interurban Trail. The height of the guideway would range between at-grade and approximately 55 feet high.
Station: EGN-B would be an elevated station on the north side of Casino Road near the intersection of SR 526 and west of Evergreen Way. The station canopy would be approximately 55 feet above the ground.
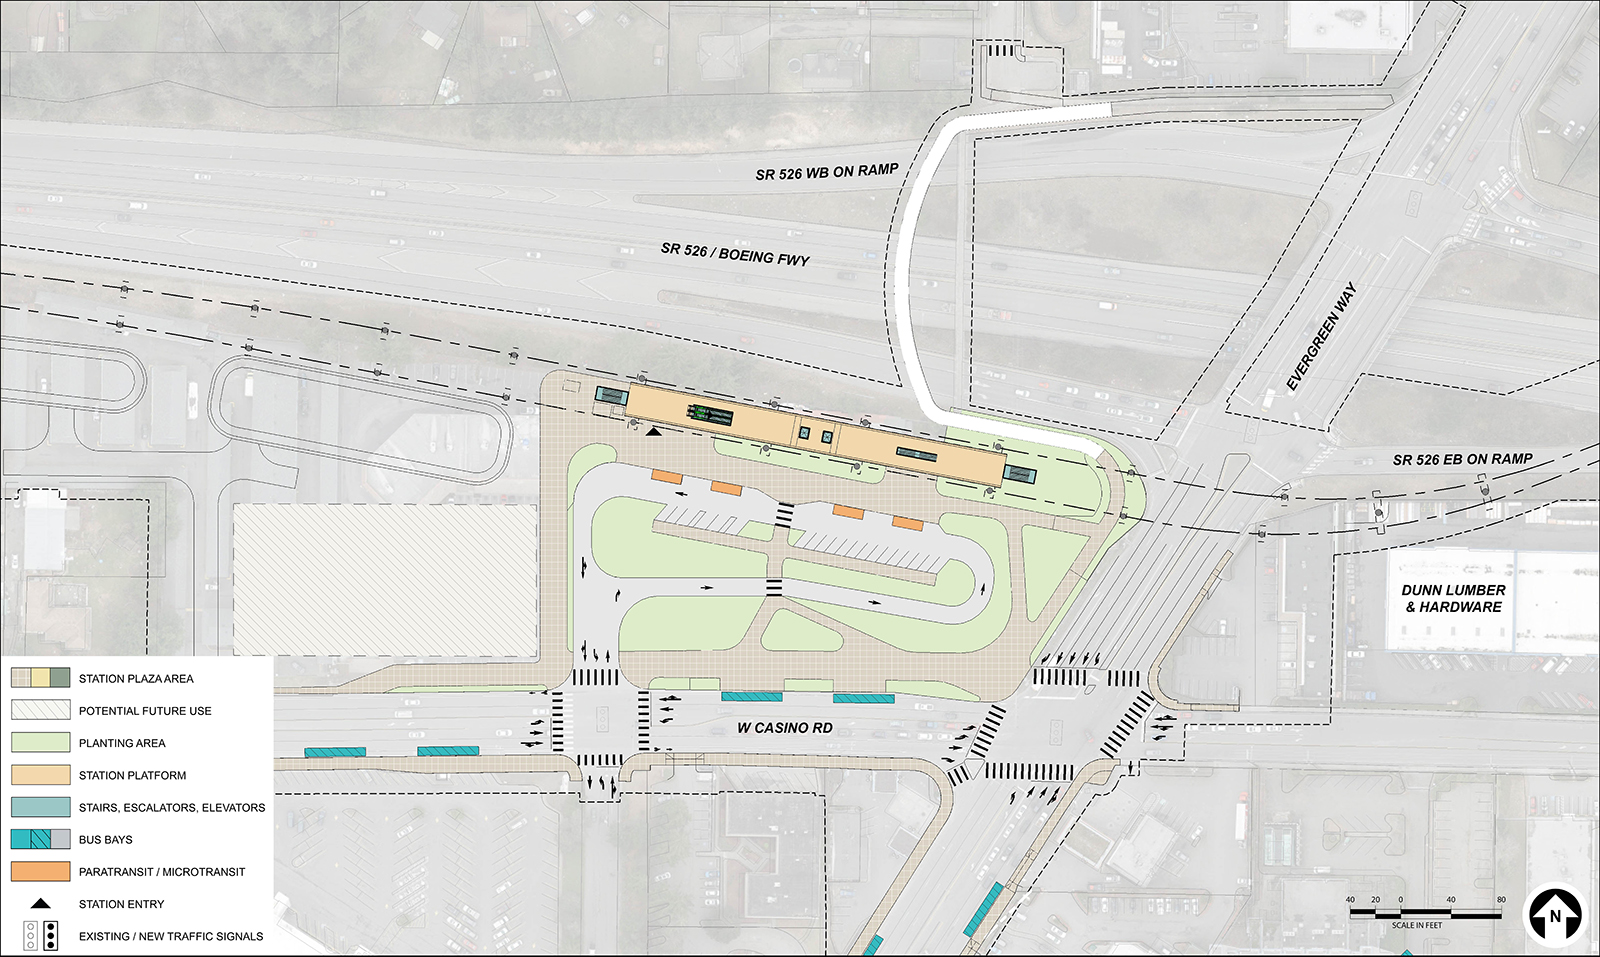 Map showing a station layout for EGN-2B located south of SR526 on the northwest corner of Evergreen Way and East Casino Road. Bus bays are all located on nearby streets. Paratransit, microtransit, and pickup and dropoff spaces are located onsite. There is an area for potential future use to the west.
Early station layout for station alternative EGN-B, an elevated station located at the northwest corner of the Casino Road and Evergreen Way intersection.
EGN-3E (Casino Road Alignment and Station)
Alternative EGN-3E consists of Alignment EGN-3 and Station EGN-E.
Alignment: EGN-3 starts elevated along the south side of SR 526, transitioning to at-grade just east of Seaway Blvd, back to elevated near Hardeson Road, and briefly back to at-grade near Upper Ridge Road before continuing with an elevated profile. The elevated guideway would then move to the south side of Casino Road before crossing Evergreen Way. The alignment would continue elevated along Casino Road and cross to the north side of SR 526 near 9th Ave SE and continue along the northern side of SR 526, becoming at-grade around Xavier Way with a small section of elevated track near the Interurban Trail. The height of the guideway would range between at-grade and approximately 60 feet high.
Station: EGN-E would be an elevated station on the south side of Casino Road and east of Evergreen Way. The station canopy would be approximately 55 feet above the ground.
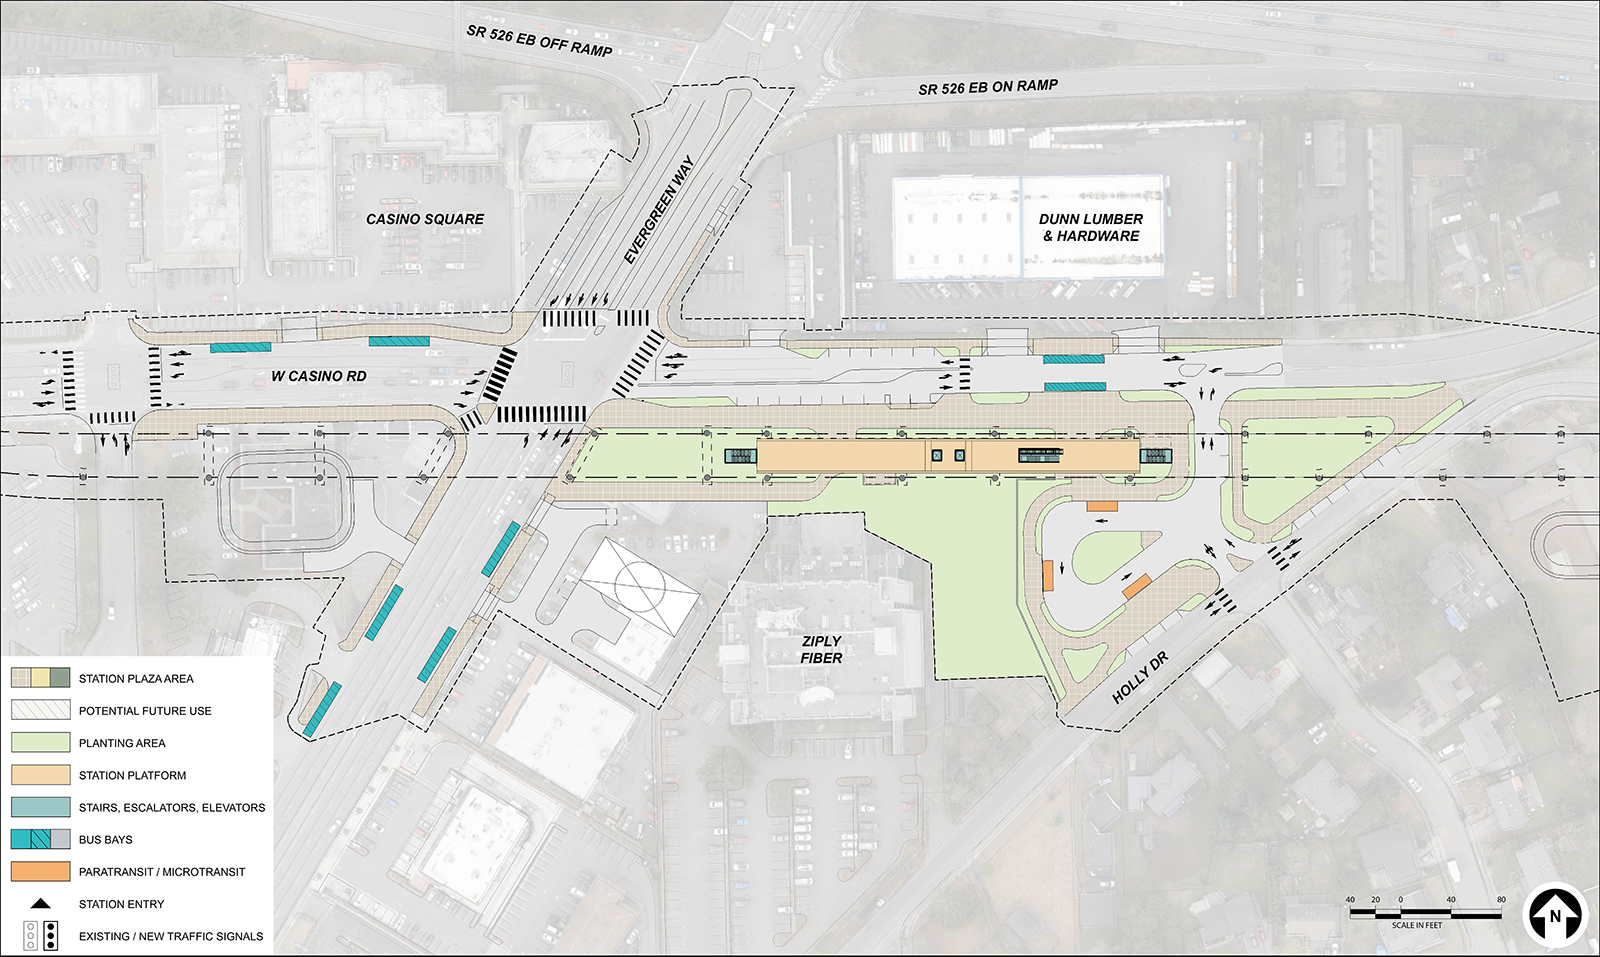 Map showing a station layout for EGN-3E, located on the southeast corner of Evergreen Way and East Casino Road. Bus bays are all located on nearby streets. Paratransit, microtransit, and pickup and dropoff spaces are all onsite.
Early station layout for station alternative EGN-E, an elevated station located at the southeast corner of the Casino Road and Evergreen Way intersection.
North Side of SR 526 design option
The North Side of SR 526 design option follows Alignment EGN-1 from the SR 526 and Seaway Blvd interchange to east of Hardeson Road. The alignment would then cross to the south side of SR 526 and continue as either Alignment EGN-2 (see map with purple line) or EGN-3 (see above map with blue line). The height of the guideway would range between at-grade and approximately 70 feet high.
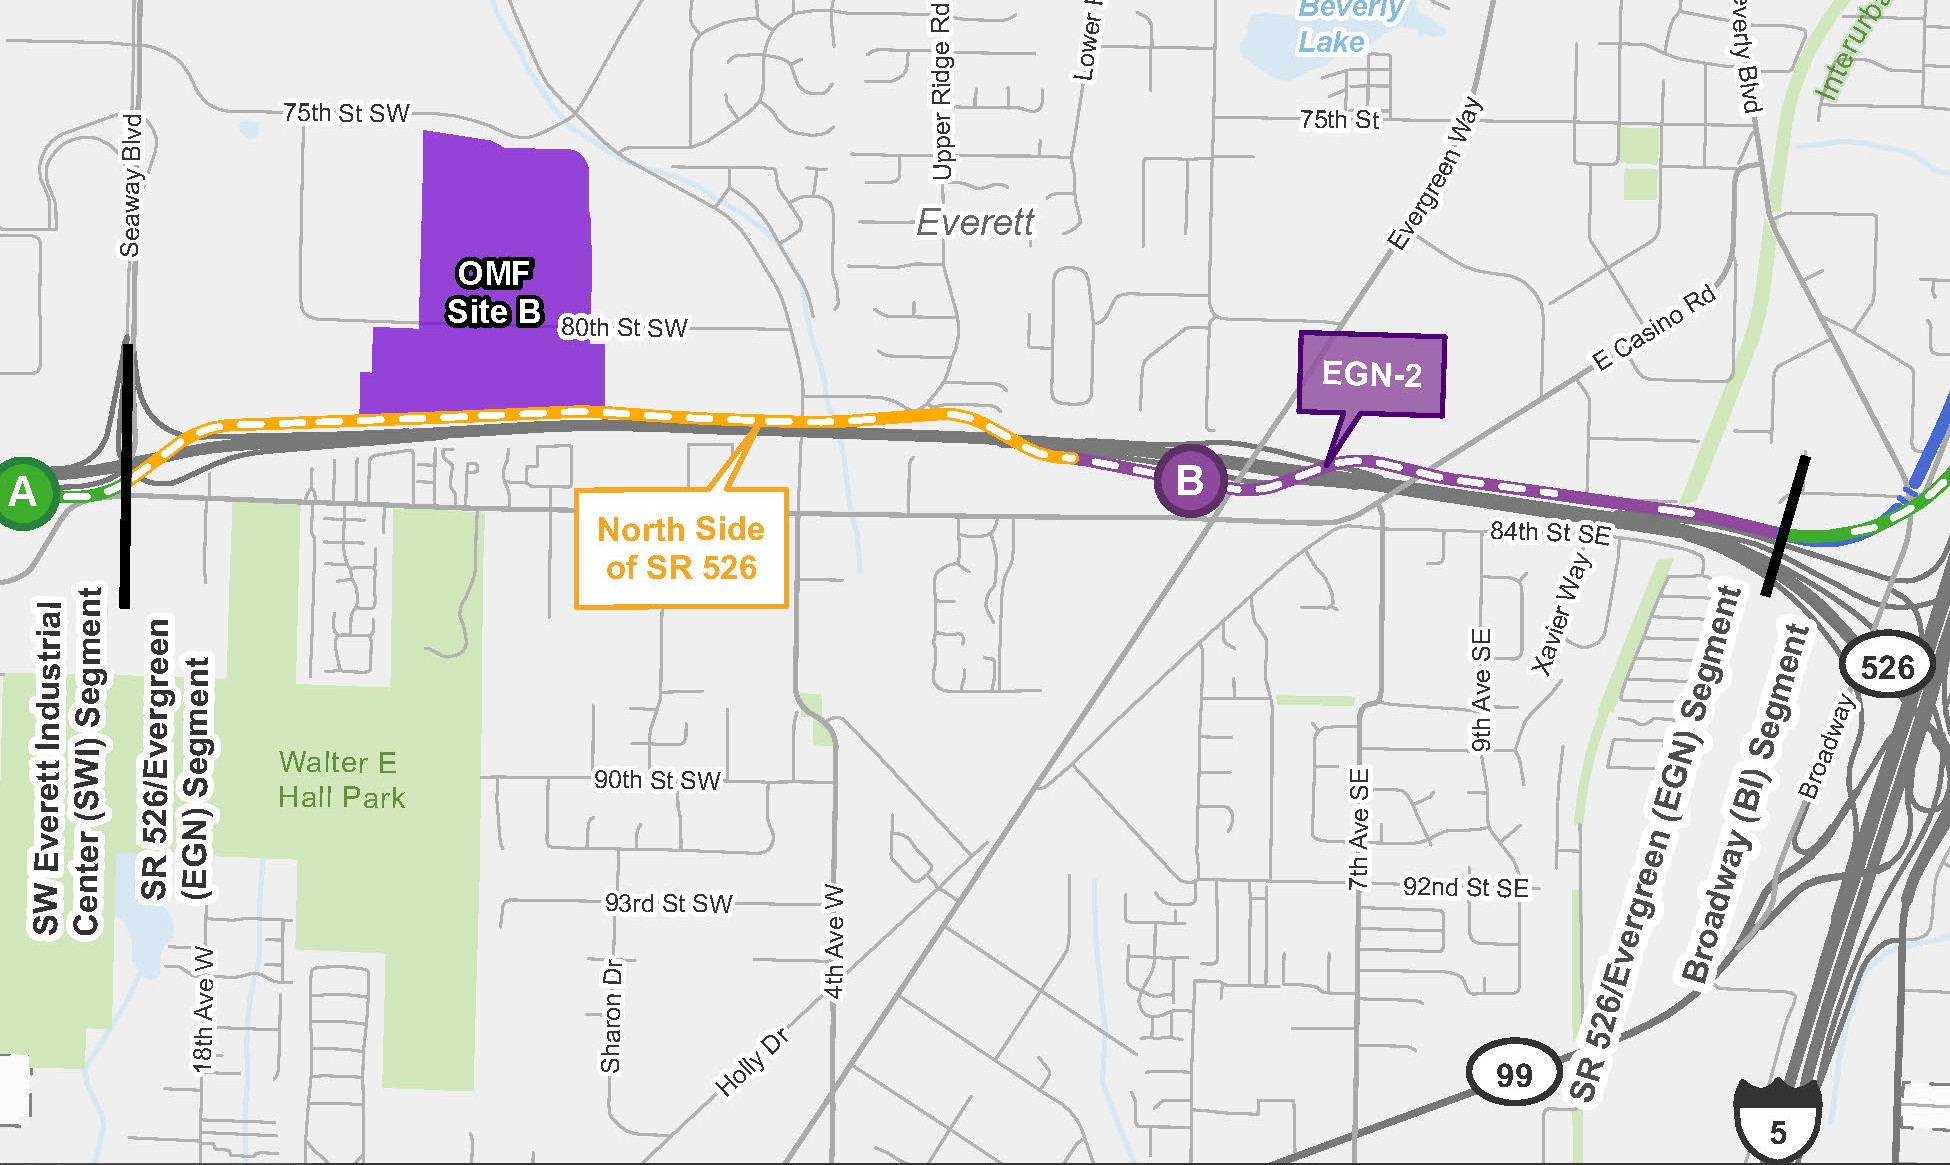 Map showing the EGN-2B design option which runs along the north side of SR 526 but crossess over SR 526 to connect to the EGN-B station alternative.
A map of Alternative EGN-B2 showing the North Side of SR 526 design option.
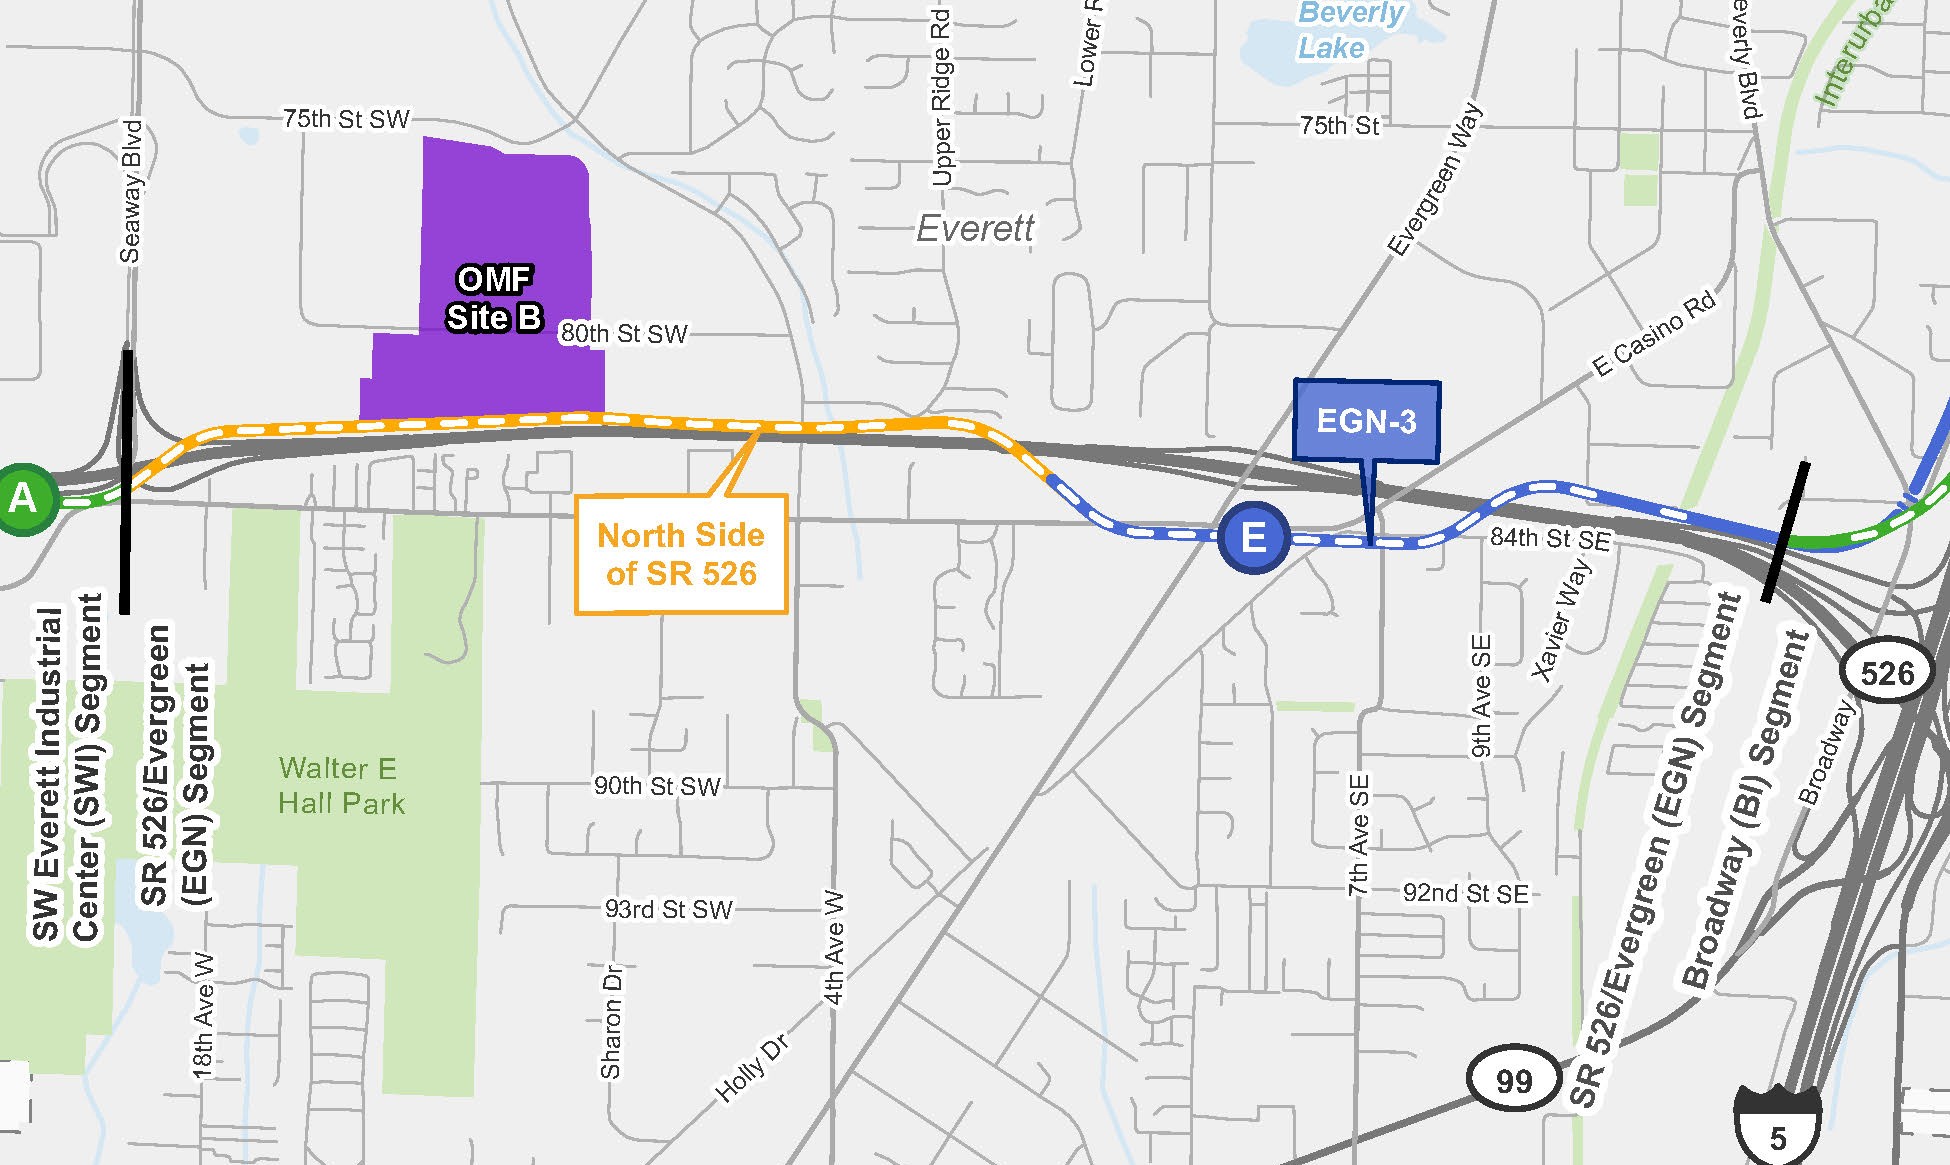 Map showing the EGN-3E design option which runs along the north side of SR 526 but crossed over SR 526 to connect to the EGN-E station alternative.
A map of Alternative EGN-3E showing the North Side of SR 526 design option.
Potential design refinements
- Explore moving
crossover
further away from the station at EGN-1A and EGN-3E.
- Explore moving guideway up to 35 feet into
WSDOT right-of-way
at EGN-2B and EGN-3E to reduce private property impacts.
- Shift Station EGN-E to the west side of SR 99 and shift the guideway closer to E Casino Road to reduce property impacts. Would reduce property
acquisitions
, prevent the displacement of a historic property (General Telephone Company), and avoid complicated utility relocations.
A map of Alternative EGN-E showing the potential design refinements.
Alternatives summary table
This table summarizes some of the key findings in the Draft EIS Executive Summary. To review the detailed summary of findings, visit Section 4.3.2.7 and Table 4-68 of the Draft EIS.
Summary of potential effects – SR 526/Evergreen Segment
Notes:
a) Numbers or descriptions presented in this table are for permanent or long-term impacts, except where a construction impact is noted.
b) Opinions of probable cost are in 2025 dollars, are for comparative purposes only, and do not represent the project budget.
Please note that the information contained in the table is repeated in an outlined list below. There is no difference from the content shared in the table. It is provided in two different formats so the information is accessible to everyone.
The summary of impacts is organized by Resource Impact Measure.
Potential street closures during construction
- EGN-1A: Overnight closures of SR 526 eastbound and westbound, access ramps to and from Evergreen Way; 24/7 closure of SR 526 shoulder.
- EGN-2B and EGN-3E: Overnight closures of SR 526; 24/7 closure of SR 526 shoulder.
- EGN-2B with North Side of SR 526 design option and EGN-3E with North Side of SR 526 design option: Overnight closures of SR 526 eastbound and westbound, access ramps to and from Evergreen Way; 24/7 closure of SR 526 shoulder.
Number of potential residential displacements
- EGN-1A: 58.
- EGN-2B: 171.
- EGN-2B with North Side of SR 526 design option: 32.
- EGN-3E: 184.
- EGN-3E with North Side of SR 526 design option: 42.
Number of potential business displacements
- EGN-1A: 5.
- EGN-2B: 23.
- EGN-2B with North Side of SR 526 design option: 24.
- EGN-3E: 11.
- EGN-3E with North Side of SR 526 design option: 12.
Displaced social resources/community facilities
- EGN-1A: DaVita Everett Dialysis.
- EGN-2B and EGN-2B with North Side of SR 526 design option: Casino Square businesses and Jaya Hanuman Temple and Cultural Centre.
- EGN-3E and EGN-3E with North Side of SR 526 design option: A&D Market, Los Guerreros/Trakas Carniceria, and Hope Slavic Baptist Church.
Ecosystems impacts
- EGN-1A: 0.4 acres of wetlands, 500 linear feet of streams, and 1 acre of open space upland habitats.
- EGN-2B: 0.3 acres of wetlands, 650 linear feet of streams, and 0.6 acres of open space upland habitats.
- EGN-2B with North Side of SR 526 design option: 0.4 acres of wetlands, 200 linear feet of streams, and 0.8 acres of open space upland habitats.
- EGN-3E: 0.3 acres of wetlands, 650 linear feet of streams, and 0.4 acres of open space upland habitats.
- EGN-3E with North Side of SR 526 design option: 0.4 acres of wetlands, 200 linear feet of streams, and 0.7 acres of open space upland habitats.
Number of historic properties with potential adverse effects
- EGN-1A, EGN-3E, and GN-3E with North Side of SR 526 design option: 1.
- EGN-2B and EGN-2B with North Side of SR 526 design option: None.
Opinion of probable cost in millions
- EGN-1A: $900 – 1,020
- EGN-2B: $980 – 1,100
- EGN-2B with north side of SR 526 design option: $1,020 – 1,150
- EGN-3E: $990 – 1,120
- EGN-3E with north side of SR 526 design option: $1,020 – 1,150.
To leave a comment on the Draft EIS or the project alternatives, please fill out our Draft EIS comment form/survey. You can also learn more about what type of comments we’re looking for, how to comment, and where to comment on the Comment now page.
